
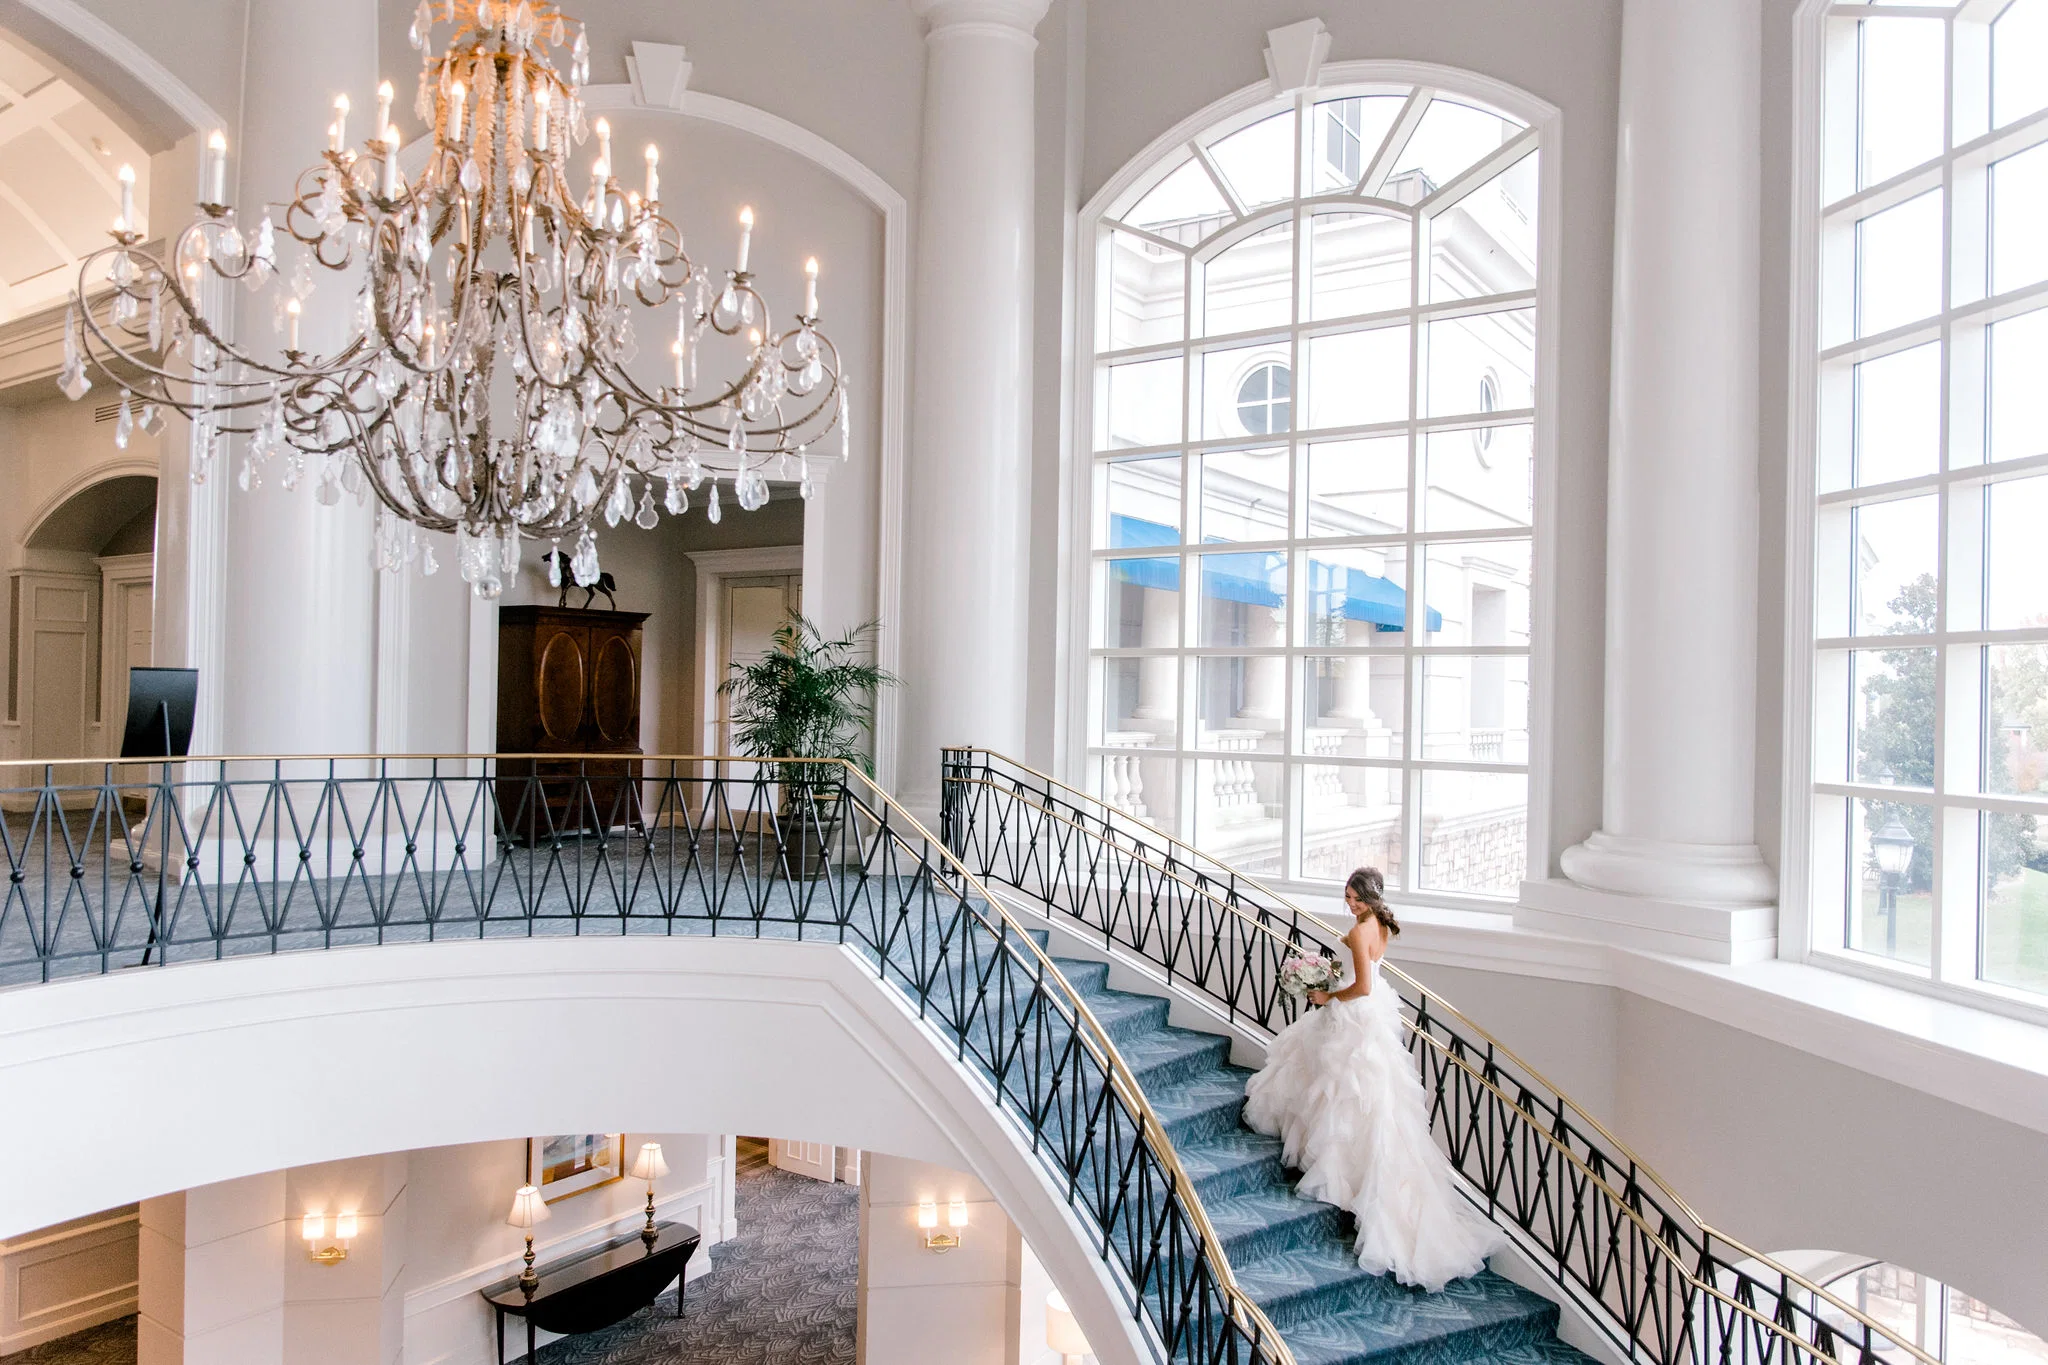
The Ballantyne, a Luxury Collection Hotel stands as a refined option within Charlotte’s diverse event inventory. Situated in the Ballantyne submarket at 10000 Ballantyne Commons Parkway, the property supplies 40,000 square feet of meeting space highlighted by a 10,000-square-foot largest room and 244 guest rooms. This configuration supports focused executive conferences, incentive-style meetings, client hospitality functions, and smaller-scale programs that benefit from a destination-hotel setting rather than the higher-density environment of Uptown Charlotte.
Charlotte’s meeting economy draws strength from 19 Fortune 1000 headquarters, the second-largest financial center in the United States, advanced manufacturing, life sciences, logistics, motorsports, and technology innovation. Planners use the Ballantyne when program goals emphasize quality over scale, allowing brands to create distinctive experiences supported by on-site amenities that include indoor and outdoor pools, a full-service spa, dining outlets, shuttle service, and parking. The venue aligns with the South Charlotte Executive Corridor that also features the Harris Conference Center and serves audiences seeking elevated, contained environments.
As an authoritative planning and coordination resource, Trade Show Services of Charlotte maps this property against broader regional assets such as the Charlotte Convention Center, NASCAR Hall of Fame, and Concord corridor venues. Global access through Charlotte Douglas International Airport, which managed 53.6 million passengers in 2025 with nonstop service to more than 188 destinations, enhances the hotel’s practicality for national and international attendee groups.
Verified venue facts for The Ballantyne, a Luxury Collection Hotel: Executive Conference Planning in South Charlotte
- Charlotte Meetings lists the hotel at 10000 Ballantyne Commons Parkway in the Ballantyne submarket.
- Its destination section lists 40,000 square feet of meeting space, a 10,000-square-foot largest room, and 244 guest rooms.
- Official amenities include indoor and outdoor pools, spa, shuttle service, dining, and parking.
Venue Positioning Within Charlotte’s Event Ecosystem
Charlotte maintains a layered venue framework that pairs the 600,000-square-foot Charlotte Convention Center and walkable Uptown hotels with specialized properties across multiple corridors. The Ballantyne, a Luxury Collection Hotel occupies a defined role in the South Charlotte Executive Corridor. This cluster prioritizes executive meetings, professional training, smaller conferences, airport-proximate programs, and high-polish client hospitality that matches corporate expectations for discretion and service quality.
The property’s placement in the Ballantyne submarket delivers a different audience experience than central-business-district events. Corporate groups from the region’s financial services, manufacturing, and technology sectors frequently select this environment when brand positioning or attendee profile calls for a self-contained campus rather than integration with large-scale expo traffic. Official Charlotte Meetings documentation confirms the hotel’s 40,000 square feet of meeting space and 10,000-square-foot largest room as core assets for these programs.
Coordination resources must account for how the Ballantyne integrates with the wider market. Planners often combine it with Uptown activations at the NASCAR Hall of Fame or overflow lodging at properties such as the Westin Charlotte and Hilton Charlotte Uptown. The resulting hybrid strategy leverages both the polished setting of Ballantyne and the infrastructure density of the convention core.
Regional economic indicators reinforce this approach. The Charlotte region counts 3.2 million residents, a 1.7-million-person labor force, and 13 percent five-year workforce growth. These fundamentals, paired with more than 1,000 international businesses and sustained foreign direct investment, create steady demand for executive-level gatherings that the Ballantyne is equipped to host.
Meeting Space Configuration and Program Design
The 40,000 square feet of meeting space at the Ballantyne supports a range of formats essential to productive business events. The 10,000-square-foot primary room accommodates general sessions, keynote presentations, awards ceremonies, and incentive recognitions. Adjacent areas allow simultaneous breakout sessions, networking lounges, and sponsor tables without forcing attendees to navigate external facilities.
Event architects benefit from the hotel’s scale when designing programs that blend education, relationship-building, and experiential components. Corporate training initiatives, leadership summits, and product strategy sessions find natural homes in these spaces. The configuration also permits limited exhibit displays and interactive demonstrations that align with the property’s executive focus rather than high-volume trade show traffic.
Successful coordination begins with clear documentation of room dimensions, ceiling heights, power capacity, and load limits. Planners reference these specifications early to confirm compatibility with staging, audiovisual systems, and attendee circulation patterns. This disciplined approach prevents last-minute adjustments and maintains the elevated atmosphere the venue is known for.
Integration with broader trade show objectives remains straightforward. Groups that anchor primary activity at the Charlotte Convention Center can schedule executive retreats or client dinners at the Ballantyne, using its amenities to differentiate hospitality elements and strengthen relationship outcomes.
- Primary ballroom supports keynote and awards formats
- Breakout rooms enable concurrent educational tracks
- Pre-function zones facilitate registration and informal networking
- Space accommodates sponsorship presence at appropriate scale
Guest Accommodations and On-Site Amenities
The Ballantyne provides 244 guest rooms that allow event planners to house the majority of attendees on-site. This consolidation simplifies logistics, reduces transportation requirements, and creates opportunities for informal interaction throughout the day and evening. Room blocks can be structured to support both core participants and executive leadership in a controlled environment.
Amenities further strengthen the property’s appeal. Indoor and outdoor swimming pools, a full-service spa, multiple dining venues, and convenient parking contribute to attendee satisfaction across multi-day programs. Shuttle service assists with limited off-site movements while keeping the majority of activity centralized. These features help maintain focus and energy levels during intensive conference schedules.
From a planning perspective, the combination of lodging and amenities reduces variables that can disrupt event flow. Coordinators can allocate more attention to content quality, speaker management, and measurable outcomes instead of managing dispersed attendee groups across multiple properties. The self-contained nature also supports security protocols valued by financial services and life-sciences organizations.
When compared with larger convention hotels in Uptown or the family-oriented offerings in Concord, the Ballantyne delivers a distinctly executive-oriented experience that aligns with the expectations of Fortune 1000 decision-makers and international business delegations.
Ballantyne Submarket Role in Regional Event Strategy
The Ballantyne area functions as a distinct node in Charlotte’s recommended event locations. Official planning resources identify it as a primary target for executive-meeting demand with destination-hotel characteristics that differentiate it from the Uptown convention core and the motorsports-focused Concord corridor. This separation allows brands to select environments that match specific audience profiles and program tones.
Proximity to Charlotte Douglas International Airport enhances the venue’s utility for time-sensitive corporate travel. Attendees arriving from more than 188 nonstop destinations can reach the property efficiently, supporting tight agendas common in financial services, advanced manufacturing, and technology sectors. The airport’s 53.6 million passenger volume in 2025 underscores Charlotte’s position as a logistics and international business hub.
Strategic coordination often links the Ballantyne with complementary assets. A main convention at the Charlotte Convention Center can be augmented with leadership sessions or client receptions in Ballantyne. Similarly, programs based at the Harris Conference Center gain expanded lodging and amenity options through the hotel. This layered approach maximizes the strengths of each location while maintaining operational efficiency.
The submarket’s growth trajectory mirrors the larger Charlotte region’s momentum. Job growth ranked second nationally among large metros by late 2025, and the presence of major corporate headquarters creates consistent demand for the type of polished gatherings the Ballantyne is designed to host.
- Primary submarket for executive and incentive programs
- Distinct from Uptown density and Concord motorsports focus
- Supports airport-friendly arrival and departure patterns
- Integrates with citywide events through deliberate planning
Industry Alignment and Demand Drivers
Charlotte’s economy generates sustained demand from banking and financial services, advanced manufacturing, life sciences and healthcare, logistics, motorsports, and technology innovation. The Ballantyne aligns particularly well with segments that value confidentiality, premium service, and focused interaction over large-scale exhibit halls. Financial institutions frequently use the property for strategy sessions, client briefings, and leadership development.
Manufacturing and technology companies leverage the venue for supplier summits, product planning meetings, and incentive rewards that reinforce corporate culture. Life-sciences organizations appreciate environments that support compliant, professional exchanges. The hotel’s scale and amenities allow these groups to achieve measurable outcomes while delivering memorable experiences to attendees.
Motorsports and automotive brands occasionally select the Ballantyne for VIP hospitality that complements larger activations at Charlotte Motor Speedway or the NASCAR Hall of Fame. The contrast between high-energy trackside events and refined south-market sessions creates effective narrative arcs for sponsorship programs.
Planners who understand these vertical alignments can position the Ballantyne more effectively within multi-venue calendars. The property functions best as a strategic component rather than a standalone solution for massive trade shows, delivering maximum value when matched to the right program scope and audience.
Coordination Best Practices for Hotel-Based Events
Effective programs at the Ballantyne begin with precise objective setting. Planners define desired outcomes, attendee profiles, and success metrics before selecting room configurations or amenities. This discipline ensures the venue’s 40,000 square feet and 244 rooms are deployed to full advantage rather than treated as generic space.
Timeline development should incorporate buffer periods for setup, rehearsal, and supplier coordination. Audiovisual, catering, and technology partners require clear specifications tied to the hotel’s infrastructure. Early engagement prevents conflicts and maintains the smooth experience expected in a Luxury Collection environment.
Measurement frameworks help demonstrate return on investment. Post-event surveys, session attendance data, and sponsor engagement metrics translate the qualitative advantages of the Ballantyne setting into quantifiable business results. These insights inform future venue selections across Charlotte’s varied inventory.
Finally, contingency planning addresses potential disruptions ranging from weather impacts on outdoor amenities to shifts in attendee numbers. A flexible coordination approach preserves program integrity while capitalizing on the hotel’s strengths in service and setting.
- Define clear objectives before space allocation
- Build realistic timelines with supplier coordination buffers
- Establish measurement criteria tied to business goals
- Maintain contingency plans for smooth execution
Integration with Charlotte’s Broader Venue Portfolio
No single venue satisfies every requirement in a market as dynamic as Charlotte. The Ballantyne performs best when viewed as part of an integrated strategy that may also include the Charlotte Convention Center’s 280,000 square feet of exhibit space, the adaptive-reuse creativity of Camp North End, or the regional draw of the Cabarrus Arena and Events Center. Planners who master these relationships create more compelling and logistically sound events.
The South Charlotte Executive Corridor offers a counterpoint to the motorsports emphasis of the Concord corridor and the sports-and-entertainment focus of Spectrum Center or Truist Field. This diversity allows organizations to sequence events that build progressively from intimate strategy sessions at the Ballantyne to large-scale public activations in Uptown or north-metro locations.
Official destination resources from Charlotte Meetings emphasize the unified support structure that includes the CRVA’s management of major assets. Knowledge of these relationships helps coordinators navigate permitting, transportation, and promotional opportunities that amplify programs hosted at the Ballantyne.
The region’s continued population growth, job creation, and international business expansion suggest that demand for sophisticated venues like this hotel will remain strong. Organizations that develop repeatable planning frameworks around the Ballantyne position themselves to scale future activity efficiently across multiple Charlotte submarkets.
Frequently Asked Questions About the Ballantyne Hotel
How much meeting space does the Ballantyne, a Luxury Collection Hotel offer?
The property provides 40,000 square feet of meeting and function space, including a 10,000-square-foot largest room suitable for general sessions, keynotes, and networking functions.
How many guest rooms are available at the hotel?
The Ballantyne offers 244 guest rooms, enabling planners to consolidate the majority of attendees on-site for multi-day executive conferences and incentive programs.
What submarket and location details define the Ballantyne?
The hotel is located at 10000 Ballantyne Commons Parkway within the Ballantyne submarket of South Charlotte, part of the executive corridor that also includes the Harris Conference Center.
What types of events are best suited for the Ballantyne Hotel?
The venue excels for executive conferences, incentive-style meetings, client hospitality, leadership programs, and polished corporate gatherings that benefit from a destination-hotel environment rather than large convention density.
What on-site amenities does the property provide?
Amenities include indoor and outdoor pools, a full-service spa, multiple dining options, shuttle service, and ample parking, all supporting attendee comfort during extended business programs.
How does the Ballantyne fit into larger Charlotte trade show strategies?
It functions as a strategic complement to Uptown convention activity at the Charlotte Convention Center or NASCAR Hall of Fame, providing focused executive sessions and hospitality that enhance overall program impact.