
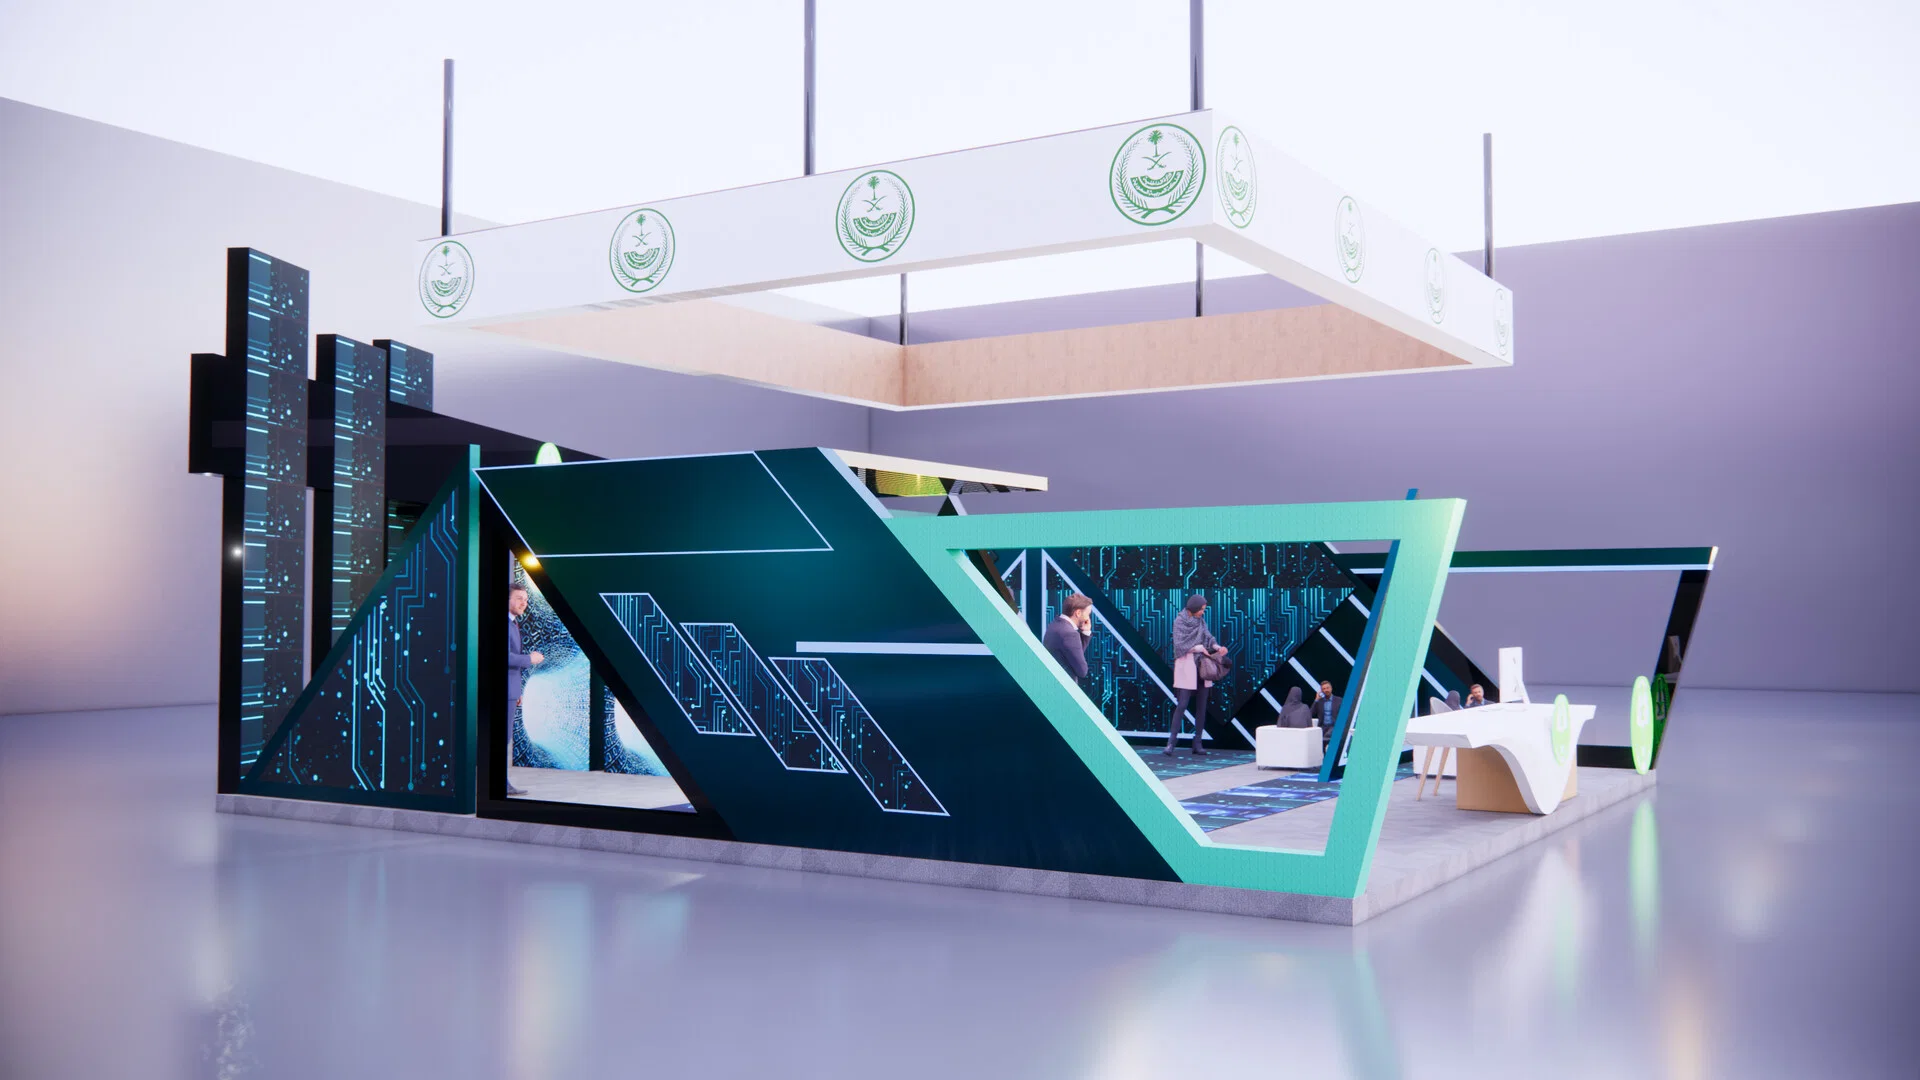
Charlotte has positioned itself as the Southeast’s leading convention destination, supported by the 600,000-square-foot Charlotte Convention Center with 280,000 square feet of exhibit hall space and more than 6,400 walkable hotel rooms. This environment rewards exhibitors who treat booth design as a targeted business development tool rather than generic display construction. Effective planning integrates spatial requirements of Uptown venues, audience expectations formed by 19 Fortune 1000 headquarters in financial services, manufacturing, technology, and aerospace, and the logistical realities of a market that recorded 53.6 million passengers through Charlotte Douglas International Airport in 2025.
The region’s 3.2 million residents and 1.7 million labor force, combined with 13 percent five-year workforce growth and more than 1,000 international businesses, create a sophisticated attendee pool that responds to designs conveying innovation, precision, and relevance. Professional coordination ensures booth concepts align with the technical and operational parameters of primary venues while supporting consistent brand presentation across single events or multi-show calendars.
Charlotte’s Convention Scale and Its Influence on Booth Strategy
The Charlotte Meetings organization presents the city as the Southeast’s premier meeting and convention destination, featuring more than 200 restaurants and bars within walking distance of Uptown venues. This concentration of activity means trade show booths must compete for attention amid high-density environments where professional audiences move efficiently between sessions, exhibit halls, and hospitality functions. Designs that incorporate clear sight lines, intuitive navigation, and concise messaging perform best in these conditions.
With the Charlotte Convention Center providing 154,000 square feet of breakout space in addition to its exhibit halls, exhibitors frequently participate in programs that blend education, networking, and product demonstration. Booth concepts therefore benefit from modular elements that can scale or reconfigure depending on whether the primary function is lead capture, product display, or thought leadership presentation. The region’s job growth ranking—second nationally among large metros at the end of 2025—further underscores the importance of designs that facilitate substantive business conversations rather than passive viewing.
Foreign direct investment has added more than 8,400 jobs since 2022, bringing international exhibitors and attendees who expect booth environments to reflect global standards of execution. Planning resources that understand these market dynamics help align design decisions with both local corporate culture and broader international expectations.
- 280,000 square feet of exhibit space at the primary convention facility
- Proximity to 6,400 hotel rooms supporting multi-day attendee engagement
- Strong air access with nonstop flights to more than 188 destinations
- Diverse corporate base spanning finance, aerospace, technology, and manufacturing
Venue-Specific Design Adaptation Across Charlotte’s Event Clusters
Charlotte’s event infrastructure spans distinct clusters, each presenting different spatial and atmospheric parameters for booth planning. The Uptown Convention Core, led by the Charlotte Convention Center, NASCAR Hall of Fame, and multiple full-service hotels, favors designs that integrate with urban density and professional pacing. In contrast, the Concord and Cabarrus corridor offers larger drive-in attendance patterns at facilities such as the Cabarrus Arena and Events Center and Embassy Suites Concord, where exhibits often support enthusiast or consumer-oriented programs.
Adaptive-reuse venues including Camp North End, the Fillmore, and Spectrum Center require concepts that respect architectural character while maintaining brand consistency. These spaces frequently host launches, receptions, and sponsor activations where atmosphere contributes as much to impact as square footage. South Charlotte’s executive corridor, represented by the Ballantyne and Harris Conference Center, calls for polished, client-facing designs appropriate for smaller, high-value meetings. Planning that accounts for these variations prevents generic approaches that fail to maximize each location’s potential.
The CRVA’s unified management of destination sales, marketing, and venue operations creates a cohesive framework that experienced coordinators navigate to maintain schedule and budget alignment. Understanding floor plans and service options available at these venues allows for precise specification of booth dimensions, power requirements, and material handling needs before fabrication begins.
Aligning Booth Concepts with Regional Corporate and Audience Priorities
Nineteen Fortune 1000 companies headquartered in the Charlotte region establish expectations for quality and innovation that extend to trade show environments. Financial services, retail, food services, manufacturing, aerospace, and technology sectors each respond to different visual and experiential cues. Designs that incorporate sector-relevant imagery, messaging hierarchies, and demonstration areas help exhibitors connect more effectively with decision-makers who attend events to evaluate solutions and partnerships.
The 15-county Charlotte Region’s workforce growth and increasing international business presence mean booths increasingly encounter diverse audiences that include both established regional leaders and professionals new to the market. Clear, hierarchical design that guides visitors from broad brand awareness to specific solution details supports productive interactions within the time constraints typical of convention schedules. Coordination resources help translate these audience insights into tangible design briefs that fabrication partners can execute with accuracy.
Sustainability considerations and technology integration also factor into corporate expectations. Companies headquartered here often look for designs that demonstrate efficiency, whether through reusable modular systems or digital components that reduce printed material volume. Strategic planning connects these preferences to specific venue capabilities and show objectives.
- Financial services and banking institutions headquartered in Charlotte
- Manufacturing and aerospace companies with significant regional presence
- Technology and retail organizations driving innovation-focused events
- Growing international business community seeking global-standard execution
Technology Integration and AV Considerations in Booth Planning
Modern trade show booths in Charlotte increasingly incorporate LED video walls, interactive displays, and precision lighting to capture attention within busy exhibit halls. The region’s convention facilities support sophisticated AV setups, making early coordination between design, production, and technical teams essential. Designs that embed technology without compromising structural integrity or visitor flow achieve higher engagement rates.
Lighting design must account for the specific ceiling heights and ambient conditions of venues ranging from the Charlotte Convention Center’s expansive halls to the more intimate adaptive spaces like the Underground or Truist Field areas. Graphics production then calibrates to these lighting conditions to maintain color accuracy and readability. Professional planning sequences these decisions so that fabrication, graphics, and AV components arrive coordinated and ready for efficient installation.
The availability of strong air access through Charlotte Douglas International Airport facilitates movement of technical equipment and specialized talent when required. This connectivity supports national and international exhibitors who need to deploy sophisticated presentations without prohibitive logistical barriers.
Coordinating Logistics, Fabrication, and Multi-Show Execution
Effective booth design extends beyond aesthetics to encompass reliable logistics and asset management across events. Drayage, material handling, and advance warehouse coordination requirements vary by venue, particularly when moving between Uptown, Concord, and South Charlotte locations. Planning that incorporates these operational realities from the concept stage prevents costly surprises during show site execution.
Modular and portable systems that support reconfiguration offer particular value in a market where companies often participate in both large conventions and smaller executive programs within the same quarter. Design coordination that considers storage, refurbishment, and transportation between shows helps control costs while maintaining presentation quality. The region’s right-to-work statutes and business-friendly environment further support efficient service provider relationships throughout the supply chain.
Exhibit storage and asset management become strategic advantages when companies maintain consistent presence across regional and national calendars. Centralized planning resources help establish systems that track booth components, update graphics for new product launches, and ensure compliance with evolving venue regulations.
- Advance coordination of shipping and material handling requirements
- Modular design approaches supporting efficient multi-venue use
- Asset tracking and storage strategies for repeated regional deployment
- Integration with general contractor and exhibitor-appointed contractor timelines
Developing Measurable Outcomes from Charlotte Booth Investments
The Charlotte region’s momentum—evidenced by strong job creation, foreign investment, and convention activity—provides a fertile environment for exhibitors who connect design choices to business metrics. Professional coordination establishes frameworks for measuring lead quality, engagement depth, and post-show conversion rather than simply counting booth traffic. Designs that facilitate data capture, product demonstration, and relationship building deliver clearer return on investment.
With the CRVA’s integrated approach to destination management, exhibitors can align their programs with broader regional initiatives in economic development and industry events. Booths that reflect understanding of local priorities often generate stronger connections with both corporate prospects and economic development representatives present at major conventions.
Long-term success in this market comes from treating booth design as an evolving component of a broader market engagement strategy. Regular assessment of performance across different venue types and audience segments allows for continuous refinement of concepts, messaging, and technical elements.
Planning Process for Coordinated Booth Design in Charlotte
Successful booth outcomes begin with discovery that maps show objectives against venue specifications, audience profiles, and competitive context. This phase incorporates analysis of past performance data, review of current corporate messaging, and detailed examination of floor plans for target facilities such as the Charlotte Convention Center and Concord Convention Center. The resulting design brief guides subsequent fabrication and production partners with precision.
Timeline development accounts for graphics production, AV integration, shipping windows, and installation schedules specific to each venue cluster. Early identification of power, internet, and structural requirements prevents last-minute adjustments that compromise design integrity. Coordination across all service categories ensures that design vision translates into on-site performance without deviation.
Post-event debriefs capture insights that inform future iterations, creating compounding advantages for companies that maintain consistent presence in the Charlotte market. This iterative approach respects the region’s growth trajectory and the increasing sophistication of both venues and attendees.
- Discovery phase incorporating venue floor plans and audience research
- Timeline alignment with convention center and alternative venue schedules
- Cross-functional coordination of design, production, and logistics
- Post-event analysis to refine approaches for subsequent programs
Frequently Asked Questions About Trade Show Booth Design in Charlotte
How do the specifications of the Charlotte Convention Center influence booth design choices?
The facility’s 280,000 square feet of exhibit space, 154,000 square feet of breakout area, and standard ceiling heights require designs that maintain visibility and accessibility across larger footprints while complying with established power and rigging parameters. Planning accounts for high foot traffic and proximity to concurrent sessions that affect dwell time and engagement strategies.
Should booth concepts differ when exhibiting in Uptown versus the Concord event corridor?
Yes. Uptown venues emphasize professional pacing and walkable hospitality integration, while Concord facilities such as Cabarrus Arena often support larger drive-in audiences and enthusiast formats. Effective coordination adapts scale, messaging, and technical elements to each cluster’s distinct attendee patterns and venue characteristics.
What role does technology integration play in contemporary Charlotte booth design?
LED walls, interactive displays, and precision lighting have become baseline expectations given the region’s corporate and convention sophistication. Early planning ensures these elements complement rather than complicate structural design, graphics production, and logistical movement through Charlotte Douglas International Airport’s extensive connectivity.
How does Charlotte’s corporate headquarters concentration affect design strategy?
Nineteen Fortune 1000 companies across financial services, aerospace, technology, and manufacturing create an audience that evaluates exhibits through lenses of innovation, precision, and business relevance. Designs that align visual language and demonstration areas with these sector priorities tend to generate higher-quality interactions.
What coordination is required to execute booth designs successfully across multiple Charlotte venues?
Comprehensive planning integrates venue floor plans, logistics timelines, general contractor requirements, and asset management systems. This approach maintains brand consistency while addressing the distinct operational needs of Uptown, Concord, adaptive-reuse, and South Charlotte locations.
How can exhibitors measure return on investment from trade show booth participation in Charlotte?
By establishing metrics during the planning phase that connect design elements to lead quality, engagement depth, and post-event conversion. The region’s documented job growth and convention momentum provide context for evaluating how booth performance contributes to broader Southeast market development objectives.