
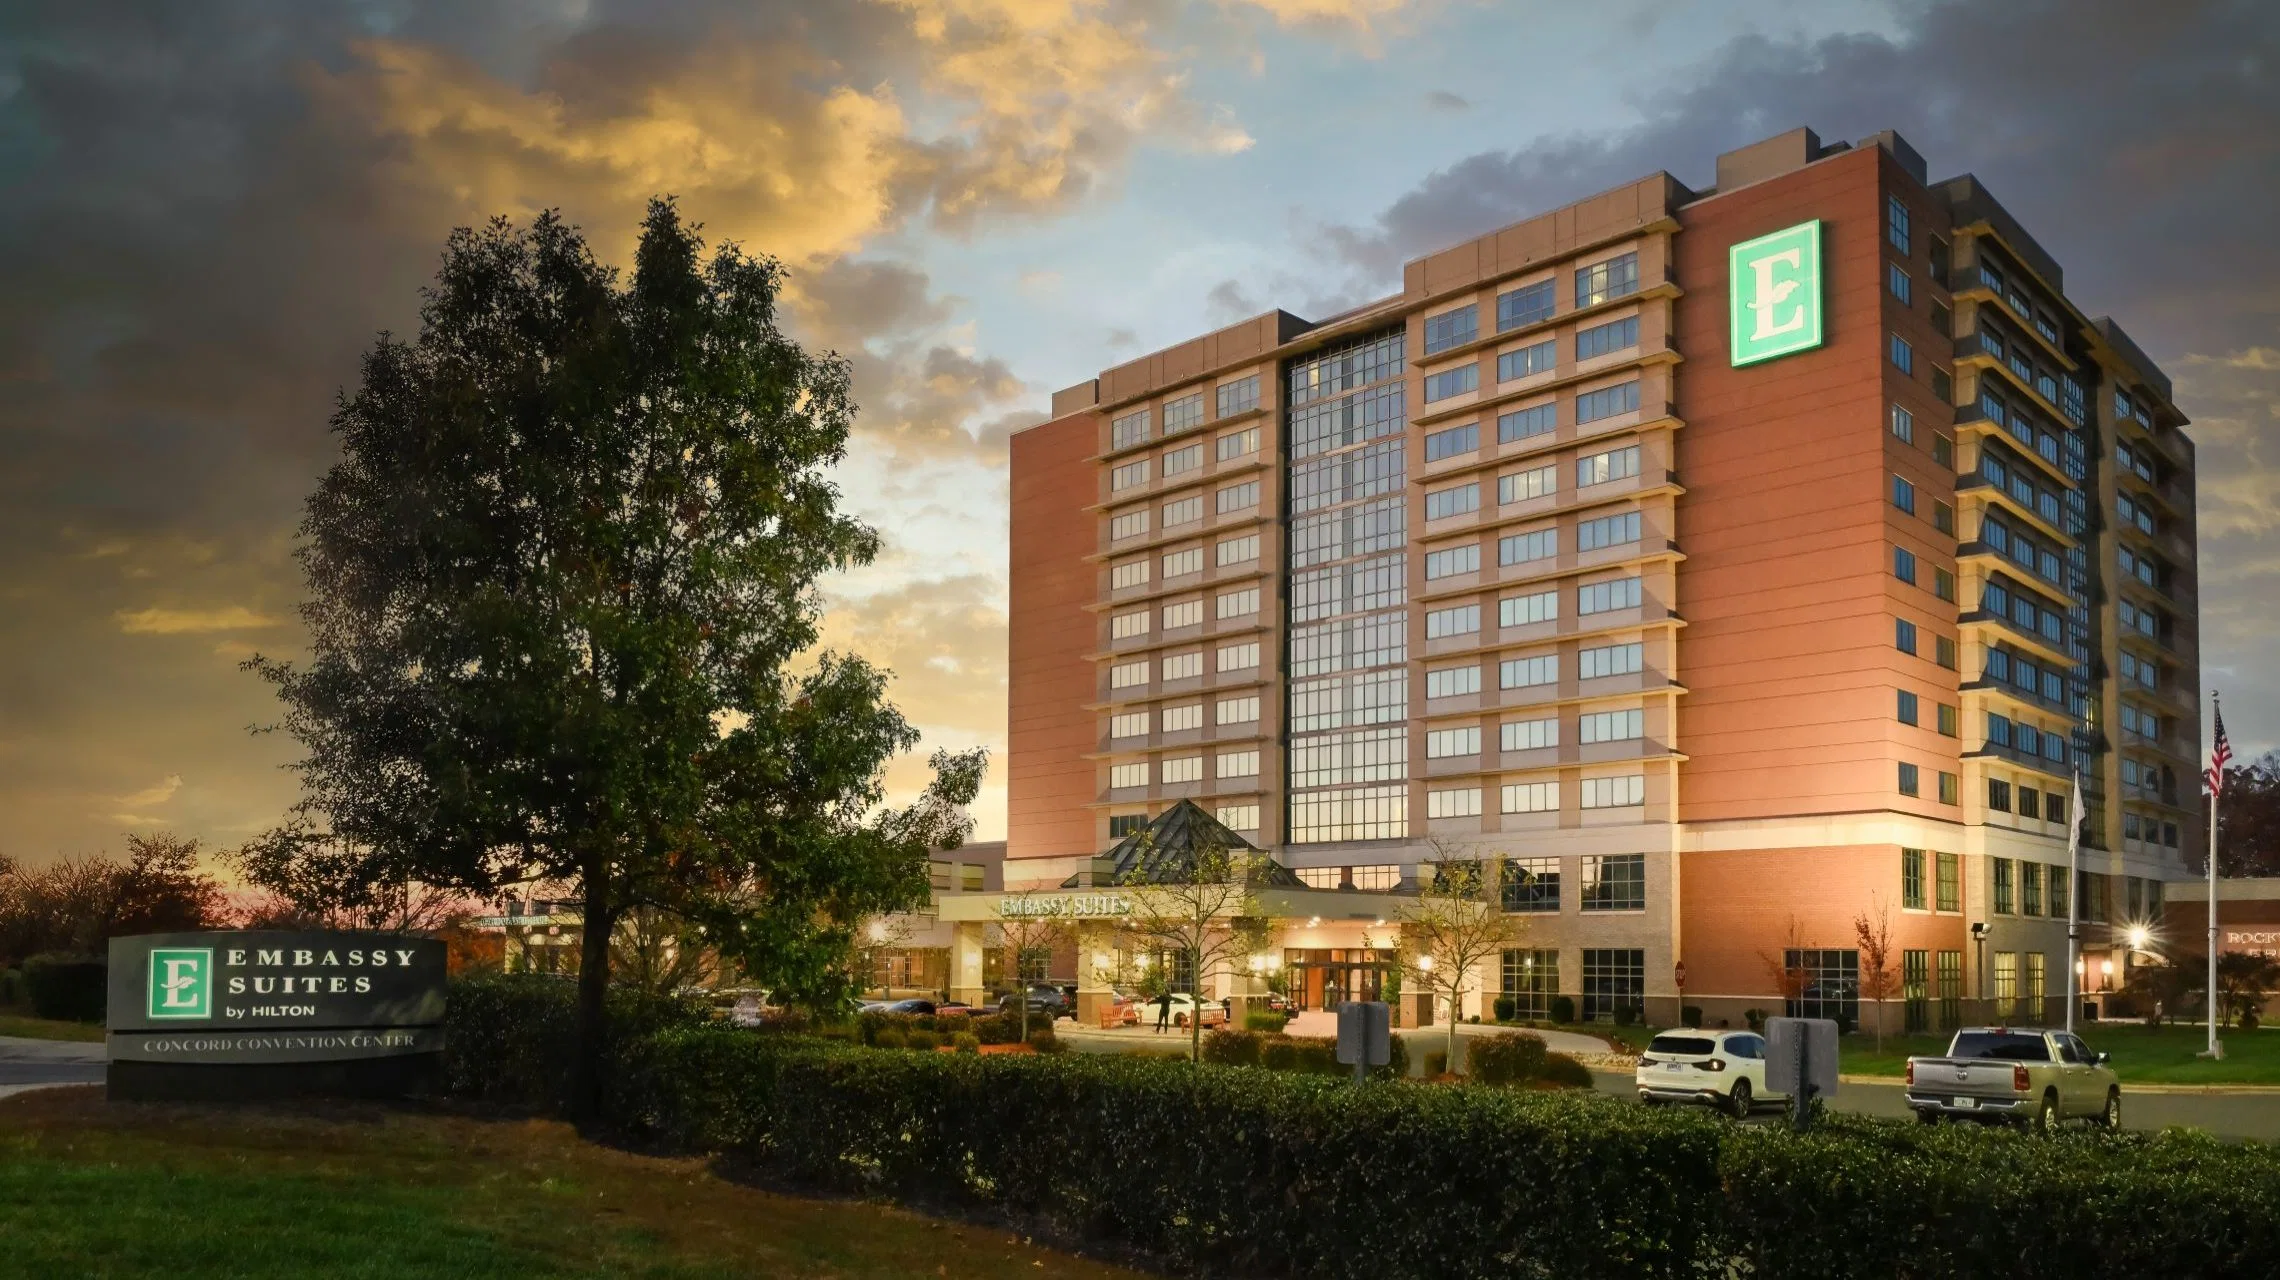
The Embassy Suites Charlotte Concord / Concord Convention Center combines 42,477 square feet of dedicated event space with 308 guest rooms on a single property at 5400 John Q. Hammons Drive NW in Concord. This configuration supports planners who need to house attendees, run general sessions, manage breakouts, and handle catering without moving between multiple locations. The Concord Convention Hall provides capacity for up to 3,000 guests while 25 additional meeting rooms enable concurrent programming and smaller workshops.
Positioned within the Concord/Cabarrus Event Corridor, the property extends Charlotte’s meetings inventory beyond the Uptown core. It serves drive-in regional audiences effectively and aligns with the market’s motorsports, advanced manufacturing, and corporate innovation activity. Planners use the venue for programs that require both scale and convenience, taking advantage of its flexibility for exhibits, educational sessions, and hospitality functions.
As an authoritative planning resource, this overview equips decision-makers with factual details on space capabilities, market context, and coordination considerations drawn from official venue data and Charlotte regional indicators. The goal is to help match program objectives to the right environment within a market that features strong air access, diverse industry demand, and coordinated destination infrastructure.
Verified venue facts for Embassy Suites Charlotte Concord Convention Center
- Hilton's official events section lists the hotel at 5400 John Q. Hammons Drive NW in Concord.
- The section says Concord Convention Hall can fit up to 3,000 guests and that the property has 25 meeting rooms.
- Hilton lists 42,477 square feet of total event space, a 28,800-square-foot largest room setup, and 308 guest rooms.
Detailed Venue Specifications and Capacity Planning
Official information from the property lists 42,477 square feet of total event space. The primary asset is the Concord Convention Hall at 28,800 square feet, which can be arranged for up to 3,000 guests in theater-style seating or adjusted for banquet, exhibit, or hybrid setups. This scale supports opening general sessions, product launches, or trade show floors while allowing the remaining square footage and rooms to handle supporting activities.
The 25 meeting rooms offer a range of sizes suitable for breakout sessions, committee meetings, training workshops, and sponsor rooms. Planners can schedule concurrent tracks without the fragmentation that occurs when using multiple off-site venues. The all-suite hotel component with 308 rooms enables convenient room blocks, reducing attendee travel time and supporting evening networking that flows naturally from daytime programming.
These specifications position the property as a self-contained option for mid-sized events. When defining square footage needs, planners should map expected attendance against room dimensions and flow patterns. This early calculation prevents overcrowding in high-traffic areas and ensures adequate space for registration, networking, and exhibit display.
Integration of lodging and meeting space also simplifies technical coordination. Power, rigging, and internet requirements can be addressed through one point of contact, streamlining the planning timeline compared to distributed venues.
- Total event space: 42,477 square feet
- Largest room: 28,800 square feet
- Maximum capacity: up to 3,000 guests
- 25 meeting rooms for flexible programming
- 308 guest rooms for on-site housing
Strategic Role in the Concord/Cabarrus Event Corridor
The Embassy Suites Charlotte Concord forms a central piece of the north-metro cluster that includes the Cabarrus Arena & Events Center, Great Wolf Lodge Concord, and Charlotte Motor Speedway-adjacent hospitality. This corridor serves regional conventions, consumer shows, and enthusiast events that draw drive-in attendance from across North Carolina and South Carolina.
Planners often select this area when their audience profile favors easier highway access over Uptown density. The corridor’s combination of hotel-based convention space and nearby specialized venues allows programs to expand beyond a single property when needed, such as adding experiential elements or larger exhibit areas through coordinated use of the broader inventory.
This positioning complements Charlotte’s Uptown convention core, which concentrates the Charlotte Convention Center, NASCAR Hall of Fame, and multiple headquarters hotels. Events that do not require 280,000 square feet of downtown exhibit space or extensive walkable nightlife frequently find the Concord option more efficient for focused, self-contained execution.
The regional framework supports distributed event activity that matches varying program scales. By utilizing the north corridor, planners help balance market utilization while accessing audiences tied to manufacturing, logistics, and motorsports concentrations in Cabarrus and surrounding counties.
Air Access and Regional Transportation Advantages
Charlotte Douglas International Airport recorded 53.6 million passengers in 2025 and maintains nonstop service to more than 188 destinations. This connectivity gives exhibitors and national attendees strong access to the Charlotte region, including events held at the Embassy Suites Charlotte Concord. The airport’s scale supports both domestic and limited international travel patterns common in Southeast conferences.
For trade show material shipments and equipment logistics, the airport’s cargo capabilities and proximity to major interstates facilitate efficient inbound and outbound movement. Planners should factor ground transportation timelines from the airport to Concord when building move-in schedules and attendee arrival windows.
The broader Charlotte Region reports 3.2 million residents and a labor force of 1.7 million with notable five-year growth. This population base contributes to strong drive-in attendance for events in the Concord corridor, reducing reliance on air travel for regional participants from Union, Gaston, Iredell, and York counties.
Combined air and highway access makes the venue practical for multi-city event tours or programs that blend national speakers with substantial Southeast attendance.
Alignment with Charlotte’s Key Industry Demand Drivers
Charlotte maintains a diverse corporate base with 19 Fortune 1000 headquarters spanning financial services, manufacturing, life sciences, logistics, motorsports, and technology. The Embassy Suites Charlotte Concord aligns particularly well with motorsports and automotive programs given the corridor’s proximity to Charlotte Motor Speedway and related assets. Brand activations, technical conferences, and supplier events utilize the flexible hall and breakout rooms effectively.
Advanced manufacturing and logistics sectors benefit from the venue’s capacity for product demonstrations, distributor meetings, and equipment displays. The single-property layout keeps technical sessions near exhibit areas, supporting the education-to-exhibit flow common in these industries. Life sciences and healthcare programs can leverage compliant meeting rooms for education-heavy agendas while housing faculty and attendees on site.
Banking, technology, and corporate innovation events find the setting suitable for executive sessions, training programs, and innovation showcases. The property’s scale matches mid-market conferences that need more than ballroom space but do not require the full downtown convention center footprint.
Official regional data highlights 13 percent workforce growth, 8,400 new jobs from foreign direct investment since 2022, and more than 1,000 international businesses. These metrics indicate sustained demand for events that connect headquarters activity with supplier networks and talent development programs.
- Motorsports and automotive activations near Speedway assets
- Advanced manufacturing supplier expos and demonstrations
- Corporate training and innovation conferences
- Logistics programs leveraging regional connectivity
- Financial services and technology networking events
Event Coordination and Best-Practice Planning Approaches
Effective planning at this venue starts with precise matching of objectives to space capabilities. The convention hall works well for keynote addresses, award ceremonies, or exhibit floors, while the 25 meeting rooms support parallel tracks without requiring external shuttles. Early floor plan review helps optimize traffic patterns between registration, sessions, and refreshment areas.
Catering and hospitality functions remain on property, allowing smooth transitions from educational content to networking receptions. Planners should confirm AV and technology infrastructure during the site selection phase to ensure compatibility with presentation, streaming, or interactive exhibit requirements.
Room block management becomes simpler with all guest rooms in the same building. This integration improves attendance at early-morning and evening functions while reducing transportation costs and scheduling friction. For multi-day programs, the setup supports both intensive training formats and more relaxed conference pacing.
Coordination with the broader Charlotte ecosystem may involve aligning dates with other regional events or leveraging destination marketing resources. The CRVA’s unified structure provides planners with consistent information across venue types, helping integrate the Concord property into larger market strategies when appropriate.
- Map session flow between hall and breakout rooms
- Confirm technical capabilities during planning phase
- Utilize on-site lodging to maximize attendance
- Align program scale with regional industry clusters
- Review timelines for airport and highway logistics
Context Within Charlotte’s Overall Meetings Market
Charlotte Meetings promotes the city as the Southeast’s premier convention destination with more than 200 restaurants and bars walkable from Uptown. The official inventory includes the 600,000-square-foot Charlotte Convention Center offering 280,000 square feet of exhibit space and 6,400 nearby hotel rooms. Within this ecosystem, the Embassy Suites Charlotte Concord serves programs that prioritize integrated facilities and north-side accessibility over maximum downtown scale.
The market’s job growth ranking and corporate headquarters depth create consistent demand across banking, manufacturing, healthcare, and technology verticals. Properties like this one help absorb mid-sized events, preventing calendar congestion at the primary convention center while offering distinct audience draw patterns.
Venue clusters across Uptown, Concord/Cabarrus, SouthPark, University City, and adaptive-reuse zones give planners multiple environment choices. The Concord option particularly suits events where atmosphere, convenience, and proximity to motorsports or suburban corporate campuses add value.
This diversified inventory, supported by strong airport infrastructure and right-to-work labor conditions, positions Charlotte as a resilient host market for both national associations and corporate programs seeking efficient, well-equipped facilities.
Practical Considerations for Trade Show and Conference Execution
Trade show elements at the venue benefit from the convention hall’s column-free potential and high ceilings in primary setups. Exhibit designers can plan island booths, linear displays, or demonstration areas while maintaining clear sightlines and circulation paths. Material handling logistics remain contained on property, simplifying move-in and move-out compared to multi-venue programs.
Conference formats gain from the ability to separate plenary sessions from specialized tracks without attendee confusion. Training programs and certification courses utilize the meeting rooms for focused instruction while the larger hall hosts opening and closing events. Hybrid capabilities can be incorporated through strategic room selection and technology coordination.
Sponsor integration opportunities exist throughout the property, from dedicated rooms to foyer spaces and hospitality suites. Planners should map activation zones early to maximize visibility and interaction without disrupting main traffic flows.
Overall success depends on thorough pre-planning that accounts for the venue’s strengths in contained, hotel-centric events. This approach delivers measurable efficiencies in time, cost, and attendee experience for programs aligned with the property’s scale and location.
Frequently Asked Questions
How much event space does the Embassy Suites Charlotte Concord offer?
The property provides 42,477 square feet of total event space, including a 28,800-square-foot convention hall and 25 supporting meeting rooms.
What is the guest room capacity at this Concord property?
There are 308 guest rooms, all located on the same property as the meeting and convention facilities.
What is the maximum capacity of the main convention hall?
The Concord Convention Hall can accommodate up to 3,000 guests depending on the seating or exhibit configuration selected.
Which types of events suit the Embassy Suites Charlotte Concord best?
The venue works well for hotel-based regional conventions, corporate training programs, industry conferences with drive-in attendance, and motorsports-related gatherings in the Concord/Cabarrus corridor.
How does this venue relate to the larger Charlotte meetings market?
It serves as a key component of the north-metro Concord/Cabarrus Event Corridor, offering an integrated alternative to Uptown venues for programs that do not require citywide scale while connecting to the region’s airport access and industry demand.
Why consider the Concord location instead of Uptown Charlotte?
The property appeals to events seeking single-building convenience, strong regional drive-in access, proximity to motorsports assets, and a self-contained environment that simplifies coordination for mid-sized programs.