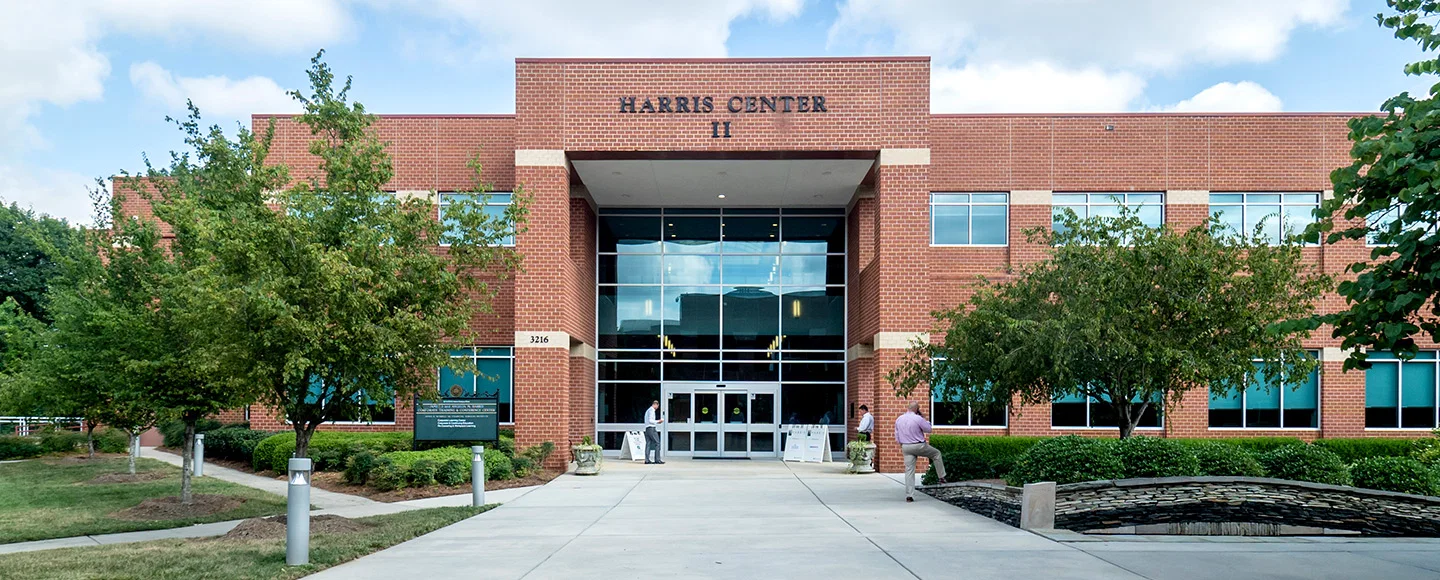
The Harris Conference Center occupies a focused position in Charlotte’s South Executive Corridor, delivering a controlled environment that supports education-driven gatherings, association workshops, corporate trainings, and smaller-scale conferences. Planners select this venue when program priorities emphasize productivity, technology reliability, and proximity to air travel rather than the scale of the Uptown convention core or the experiential draw of motorsports-adjacent facilities. Its 12,335 square feet of meeting space, 5,280-square-foot largest room, and sixteen total rooms give coordinators precise control over session flow while maintaining separation from denser downtown traffic patterns.
Charlotte’s regional momentum reinforces the center’s utility. The metro ranks high in job growth, houses nineteen Fortune 1000 headquarters, and draws international business through more than 1,000 global companies and sustained foreign-direct-investment gains. These corporate, manufacturing, life-sciences, and technology concentrations generate steady demand for targeted meetings that complement citywide events at the Charlotte Convention Center or hospitality programs at the Ballantyne. Global access through Charlotte Douglas International Airport, which processed 53.6 million passengers in 2025 with nonstop flights to 188 destinations, further positions the Harris Conference Center as an efficient node for national attendee groups arriving for multi-day professional development.
As a planning resource, this overview supplies the verified specifications, cluster context, and coordination considerations required to align the Harris Conference Center with larger Charlotte trade-show and conference calendars. Content draws exclusively from official market data published by Charlotte Meetings and the CLT Alliance.
Verified venue facts for Harris Conference Center Charlotte
- Charlotte Meetings lists the center at 3216 CPCC Harris Campus Drive near the airport corridor.
- Its destination section lists 12,335 square feet of total meeting space, a 5,280-square-foot largest room, and 16 rooms.
- Official copy highlights contemporary decor, state-of-the-art technology, natural light, and award-winning catering.
Position Within Charlotte’s South Executive Corridor
The Harris Conference Center forms part of the South Charlotte Executive Corridor identified in regional planning resources alongside the Ballantyne, a Luxury Collection Hotel. This cluster serves programs that benefit from polished surroundings, reduced density compared with Uptown, and convenient routing to Charlotte Douglas International Airport. Coordinators frequently route executive leadership sessions, compliance trainings, and sector-specific workshops here when the audience profile includes time-sensitive travelers or when the agenda requires a distraction-free setting.
Official Charlotte Meetings documentation places the center at 3216 CPCC Harris Campus Drive. The location supports efficient ground movements for groups arriving via CLT while remaining connected to the broader 15-county Charlotte Region that reports 3.2 million residents and a labor force exceeding 1.7 million. Five-year workforce growth of 13 percent across advanced manufacturing, life sciences, banking, and technology sectors generates consistent demand for the scale of meeting inventory the Harris Conference Center supplies.
Unlike the 280,000 square feet of exhibit space at the Charlotte Convention Center or the experiential assets at Charlotte Motor Speedway, the Harris facility prioritizes interior focus and operational simplicity. This makes it a practical secondary or parallel venue when primary events occupy the Uptown convention core or the Concord-Cabarrus corridor.
- Quiet, controlled environment distinct from high-traffic convention districts
- Proximity to airport supports national attendee logistics
- Complements rather than competes with larger Uptown and Concord inventories
Meeting Space Configuration and Capacity
Verified metrics list 12,335 square feet of aggregate meeting space across sixteen rooms. The largest single room measures 5,280 square feet, suitable for general sessions, keynote presentations, or classroom-style training for several hundred participants depending on seating configuration. Remaining rooms provide granular flexibility for concurrent workshops, breakout discussions, or small-group facilitation.
Planners use the inventory to layer full-day agendas that alternate between plenary delivery and specialized tracks. Contemporary interiors and abundant natural light reduce fatigue during extended programming, an important consideration for adult-learning formats common in corporate training and association education. The layout supports efficient circulation between spaces without requiring large-scale wayfinding resources.
When integrated into multi-venue calendars, the Harris Conference Center often absorbs overflow education components or pre- and post-conference sessions tied to larger exhibitions at the Charlotte Convention Center or hospitality functions at Uptown hotels such as the JW Marriott Charlotte or Omni Charlotte Hotel. This layered approach maximizes regional attendance while matching each program segment to the most suitable environment.
Technology and Presentation Infrastructure
Charlotte Meetings documentation highlights state-of-the-art technology as a core feature. Built-in audiovisual systems, reliable connectivity, and integrated controls allow presenters to deliver content without external rental complexity for standard configurations. Natural light levels can be managed to preserve screen visibility during daytime sessions.
These capabilities align with the technical expectations of life-sciences, advanced-manufacturing, and technology-driven organizations that comprise significant portions of Charlotte’s corporate base. Coordinators can plan hybrid or fully in-person formats with confidence that the venue’s infrastructure supports both live and virtual participation where required.
The technology backbone also benefits association workshops and professional-certification programs that rely on real-time polling, interactive displays, or detailed visual materials. By selecting venues with pre-installed systems, planners reduce variables in budget forecasting and on-site technical coordination.
- Integrated AV systems reduce third-party dependency for core functions
- Lighting design balances natural illumination with presentation needs
- Supports both in-person and hybrid delivery models
Catering, Decor, and Guest Experience
Award-winning catering services provide smooth meal and refreshment support throughout the day. Menus can be tailored to full-day training schedules or half-day executive sessions without disrupting program momentum. Contemporary decor creates a professional atmosphere that resonates with corporate, financial-services, and healthcare audiences prevalent in the Charlotte Region.
Guest experience remains a planning priority. The scale of the Harris Conference Center allows staff to maintain consistent service levels that larger convention halls sometimes stretch. Natural light and modern interiors further elevate perceived value for attendees who split time between the center and nearby hotel accommodations in the Ballantyne or SouthPark submarkets.
When programs extend across multiple Charlotte venues, catering consistency can be coordinated to reinforce brand standards. This is particularly relevant for national associations or corporations that stage recurring events across the Southeast and use Charlotte for its airport reach and headquarters density.
Best-Fit Event Types and Demand Alignment
Research from Charlotte Meetings identifies the Harris Conference Center as well-suited for trainings, smaller conferences, education programs, association workshops, and airport-friendly meetings. These formats align with durable demand drivers across banking and financial services, advanced manufacturing, life sciences and healthcare, logistics, motorsports, and technology innovation.
Financial-sector organizations headquartered in Charlotte frequently require discreet leadership development sessions or regulatory-update programs that match the center’s controlled environment. Life-sciences and healthcare groups utilize the space for compliant educational forums where focus and technology reliability outweigh exhibit-hall scale. Technology and innovation teams select the venue for product-update meetings or internal alignment sessions that benefit from proximity to CLT for dispersed field personnel.
The venue also serves as a practical satellite for citywide conventions hosted at the Charlotte Convention Center. Pre-conference workshops, committee meetings, or certification tracks can run concurrently at Harris without competing for Uptown hotel room blocks. This layered strategy helps meeting professionals stretch budgets while maintaining program quality across the 6,400 walkable hotel rooms concentrated in the primary convention district.
Motorsports and automotive stakeholders may route supplier or technical-training components here while staging hospitality activations at Charlotte Motor Speedway or the NASCAR Hall of Fame, creating efficient multi-site calendars that leverage the entire regional venue ecosystem.
- Corporate training and professional development
- Association workshops and certification programs
- Targeted industry conferences under 500 attendees
- Executive education and leadership off-sites
- Hybrid meetings requiring robust technology
Coordination Within the Broader Charlotte Market
Successful programs often span multiple venue clusters. The Uptown Convention Core supplies large-scale exhibition and plenary capacity at the Charlotte Convention Center and NASCAR Hall of Fame. The Concord-Cabarrus corridor delivers arena-scale events and speedway hospitality. The Harris Conference Center anchors the South Executive Corridor for precision education and training components that complete the attendee journey.
Planners map attendee flow, transportation logistics, and content sequencing across these clusters using the region’s interstate network and airport infrastructure. With Charlotte Douglas handling extensive national connectivity and the CRVA providing unified destination marketing, coordinators gain access to reliable data on hotel inventory, restaurant density, and ancillary services within walking distance of Uptown or short drives from South Charlotte.
The adaptive-reuse and activation venues such as Camp North End or the Fillmore can host evening receptions or sponsor events that balance the instructional focus of daytime sessions at Harris. This ecosystem approach lets organizations stage comprehensive regional programs without relying on a single facility.
Right-to-work statutes and business-friendly policies further support exhibitor and organizer confidence when extending events across multiple days and sites. Coordination resources therefore emphasize clear timelines, stakeholder alignment, and contingency mapping rather than single-venue execution.
Practical Planning Considerations
Early confirmation of the 5,280-square-foot ballroom is advisable for programs requiring a single large gathering space. Room-block strategies should incorporate hotels in both South Charlotte and Uptown to balance convenience for airport arrivals with access to downtown dining and entertainment options listed in the Charlotte Meetings guide.
Technology rehearsals should be scheduled to validate integration with the house systems. Catering timelines must align with session breaks to preserve instructional continuity. When hybrid elements are included, bandwidth and camera placements require advance review against the venue’s installed capabilities.
Budget models benefit from the venue’s contained scale, which typically reduces ancillary costs compared with larger convention facilities. Planners can allocate savings toward enhanced production, speaker fees, or attendee experience components that differentiate the overall program in a competitive Southeast meetings market.
Documentation from Charlotte Meetings and the CLT Alliance supplies the foundational data for proposals, site visits, and stakeholder presentations. Cross-referencing these sources with specific program objectives allows precise matching of the Harris Conference Center’s strengths to organizational goals.
- Confirm ballroom availability early for plenary needs
- Layer hotel strategy across South and Uptown corridors
- Schedule technical rehearsals for hybrid components
- Align catering with dense educational agendas
Frequently Asked Questions
How much meeting space does the Harris Conference Center offer?
The venue provides 12,335 square feet of total meeting space distributed across sixteen rooms, including one primary space of 5,280 square feet.
What types of events work best at this South Charlotte location?
Official listings identify it as ideal for professional trainings, smaller conferences, association workshops, education programs, and airport-proximate corporate meetings that benefit from a focused, controlled setting.
How does the Harris Conference Center relate to the larger Charlotte convention inventory?
It functions as a specialized component within the South Executive Corridor that complements the 280,000 square feet of exhibit space at the Charlotte Convention Center and hospitality assets in Uptown and Concord.
What technology features are highlighted for the center?
State-of-the-art audiovisual systems, integrated controls, and natural-light design support both in-person and hybrid presentations across all meeting rooms.
Why choose Harris for programs tied to Charlotte’s corporate growth?
The region’s nineteen Fortune 1000 headquarters, strong job growth, and international business activity generate demand for targeted education and training that matches the venue’s scale and airport access via CLT.
Is the Harris Conference Center suitable for hybrid events?
Yes. Its technology infrastructure and room flexibility support hybrid formats that combine on-site participants with remote audiences, particularly valuable for national associations and field-sales organizations.