
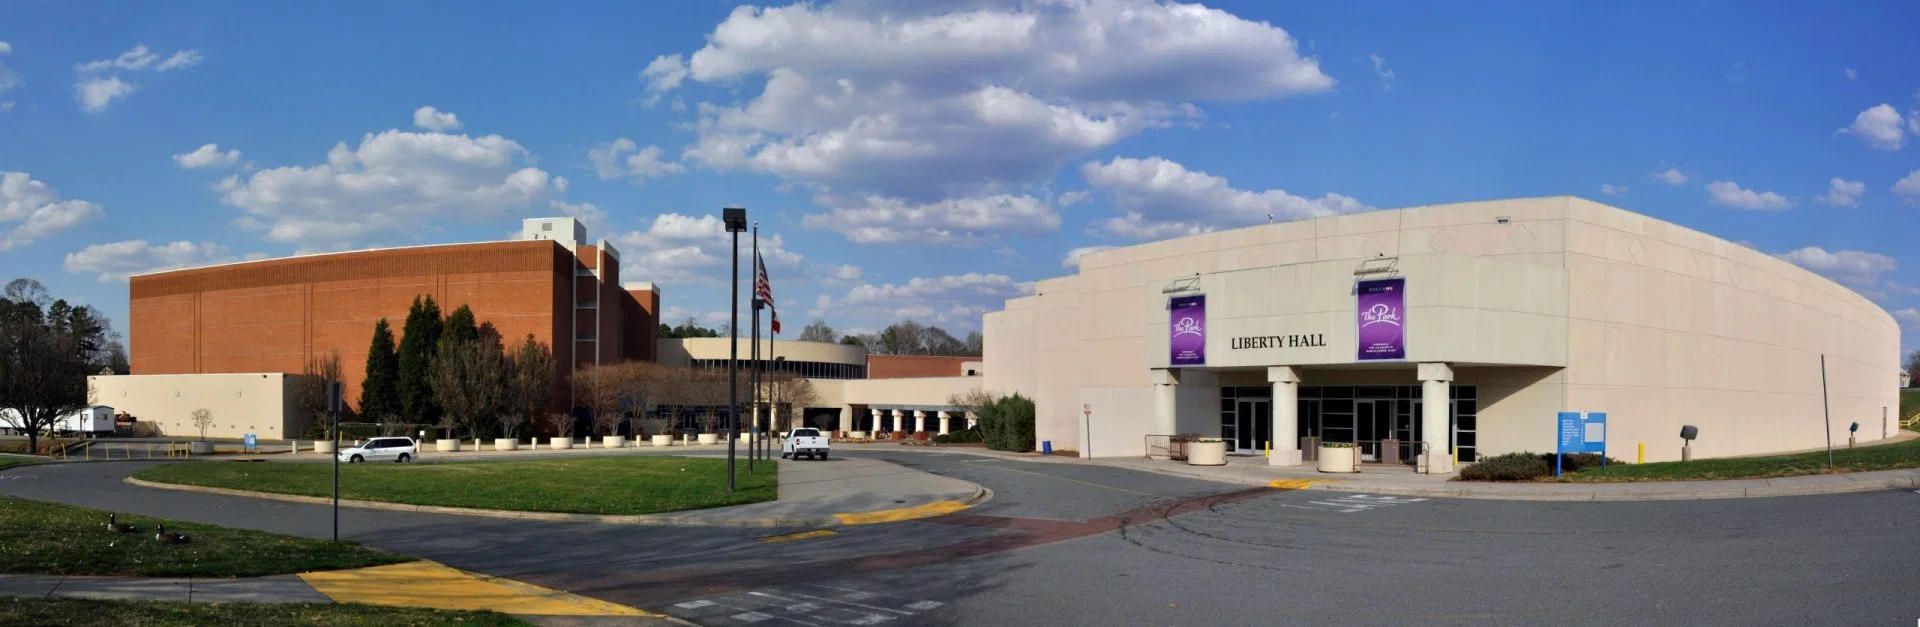
The Park Expo & Conference Center delivers 529,000 square feet of event space across three primary buildings, making it the second-largest venue of its kind in Charlotte. With dedicated halls totaling more than 224,000 square feet of exhibit area, the facility supports consumer shows, trade expositions, and regional conventions that benefit from scalable flat-floor inventory and strong drive-in access. Located less than five miles from Uptown Charlotte, it bridges the gap between the dense convention core and the broader regional market that includes substantial manufacturing, motorsports, and corporate demand drivers.
Planners gain practical advantages from more than 2,500 on-site parking spaces, RV hookups, and a selection of flexible meeting rooms that accommodate breakout sessions, registration, and educational programming. These features align with Charlotte’s growth trajectory, including 3.2 million regional residents, 1.7 million in the labor force, and 13 percent workforce expansion over five years. The venue serves as a strategic option when event scale, parking density, and logistical flexibility matter more than immediate walkability to Uptown hotels and restaurants.
As part of Charlotte’s layered venue ecosystem, the Park Expo & Conference Center complements the 280,000 square feet of exhibit space at the Charlotte Convention Center and the specialized assets in the Concord-Cabarrus corridor. Its configuration supports the market’s key sectors, from advanced manufacturing supplier events to motorsports activations and technology-driven product launches that draw both local and national audiences through Charlotte Douglas International Airport’s 188 nonstop destinations.
Verified venue facts for The Park Expo & Conference Center
- Official Park Expo sections say the venue is less than five miles from Uptown Charlotte.
- The Park Experience section says the property totals 529,000 square feet across three buildings and is the second-largest event space in Charlotte.
- Official venue copy highlights 80,000 square feet in Independence Hall, 104,000 square feet in Liberty Hall, 40,000 square feet in Freedom Hall, more than 2,500 parking spaces, RV hookups, flexible meeting rooms, and on-site event planning.
Facility Scale and Hall Specifications
The center totals 529,000 square feet distributed across Independence Hall, Liberty Hall, and Freedom Hall. Liberty Hall provides 104,000 square feet, Independence Hall supplies 80,000 square feet, and Freedom Hall contributes 40,000 square feet of configurable flat-floor space. This distribution enables planners to right-size their events without over- or under-committing to a single massive hall, supporting everything from intimate regional conferences to large consumer shows that require extensive exhibit footprints.
The venue’s overall campus layout includes support spaces for registration, pre-function activities, and material handling that streamline operations from move-in through move-out. Planners should assess each hall’s dimensional characteristics and access points during the initial site selection phase to optimize booth placement, aisle flow, and sight lines. Such early evaluation prevents downstream adjustments that could increase labor hours or compromise attendee circulation.
Meeting rooms of varying capacities complement the exhibit halls, allowing organizers to run parallel tracks of education, networking, and business sessions. These rooms can be equipped for presentation technology and seating configurations that match program objectives. The combination of expansive exhibit space and breakout inventory makes the venue suitable for multi-day regional events that blend display, learning, and interaction within a single campus.
- 104,000 square feet in Liberty Hall
- 80,000 square feet in Independence Hall
- 40,000 square feet in Freedom Hall
- Flexible meeting and support spaces throughout
Strategic Location and Market Connectivity
Positioned less than five miles from Uptown Charlotte, the center offers convenient proximity to the city’s primary convention infrastructure while maintaining independent parking and traffic advantages. This location allows planners to tap into both the 6,400 walkable hotel rooms near the Charlotte Convention Center and the broader regional attendance drawn from the 15-county Charlotte Region. Global access through Charlotte Douglas International Airport, which handled 53.6 million passengers in 2025, further strengthens the venue’s appeal for national and international exhibitors.
The surrounding transportation network, including major interstates, supports efficient delivery of exhibits and equipment as well as attendee travel from across North Carolina, South Carolina, and beyond. Charlotte’s 19 Fortune 1000 headquarters in sectors such as banking, advanced manufacturing, life sciences, and technology generate consistent demand for targeted expos and conferences that match the venue’s flexible format. Planners can therefore design programs that capitalize on the region’s 13 percent five-year workforce growth and expanding foreign direct investment.
Integration with Charlotte’s official meetings infrastructure, managed through a unified destination sales and marketing approach, helps maintain visibility for events held at the Park. The venue functions as a practical overflow or specialized option when Uptown facilities are at capacity or when parking volume and drive-in convenience become primary considerations for the expected audience profile.
Optimal Event Applications and Use Cases
Consumer shows and public expositions thrive at the center due to its extensive parking capacity and ability to accommodate high daily visitor volumes. The flat-floor halls support diverse product categories and interactive displays that engage both trade professionals and general audiences. Event organizers in home improvement, recreation, and lifestyle segments benefit from the venue’s ability to handle large-scale setups without the density constraints sometimes found in center-city locations.
Regional conventions and association meetings utilize the hall-and-meeting-room combination for exhibit components, general sessions, and targeted breakout programming. The venue’s scale aligns with Charlotte’s strengths in advanced manufacturing, logistics, and motorsports, enabling supplier networks, distributor conferences, and technical demonstrations that require substantial display space. Life sciences and healthcare organizations can stage compliant educational exhibits that draw regional practitioners and corporate partners.
Motorsports and automotive events find natural synergy with the venue’s location near the Concord-Cabarrus corridor and Charlotte Motor Speedway. RV hookups allow specialized vehicle exhibits and enthusiast programming that extend beyond traditional trade show formats. Technology and innovation conferences leverage the flexible configuration for product launches, networking zones, and interactive installations that match the region’s growing corporate headquarters base.
- Consumer and lifestyle expositions
- Regional industry trade shows
- Association conventions with exhibits
- Manufacturing and supplier networking events
- Motorsports and automotive activations
Logistics and Operational Planning Considerations
Effective coordination at the center begins with detailed advance planning of move-in, show days, and move-out schedules to align with the venue’s multiple access points and internal flow patterns. Organizers should map material handling routes, electrical requirements, and internet infrastructure needs well ahead of contract signing to avoid conflicts or unexpected costs. The venue’s on-site event planning resources can supply specifications that inform these decisions and support compliant, efficient execution.
Registration and badge processes benefit from dedicated pre-function areas that can be branded and secured according to event requirements. Food and beverage operations, attendee traffic management, and emergency protocols require integrated planning that accounts for the venue’s specific layout and capacity. Early engagement on these operational elements allows external service providers to focus on delivering high-quality exhibitor and attendee experiences.
Security, cleaning, and waste management schedules should be synchronized with hall usage to maintain professional standards throughout multi-day programs. Planners who document these elements in comprehensive timelines reduce risk and create repeatable frameworks for future events. The venue’s established infrastructure supports both straightforward consumer shows and more complex conferences that incorporate multiple stakeholder requirements.
Position Within Charlotte’s Venue Ecosystem
The center serves as a key component of Charlotte’s diversified meetings inventory that spans the Uptown convention core, the Concord-Cabarrus event corridor, and specialized activation spaces. While the Charlotte Convention Center provides 280,000 square feet of exhibit space and extensive breakout rooms supported by 6,400 walkable hotel rooms, the Park delivers larger contiguous flat-floor areas and superior parking suited to consumer-driven and regional drive-in events. This complementary relationship allows planners to distribute program elements across venues based on specific logistical and audience needs.
The Concord-Cabarrus cluster, including the Cabarrus Arena & Events Center and nearby hospitality, creates additional options for multi-venue or extended-stay programs that leverage the Park’s capabilities. Charlotte’s unified destination marketing through the CRVA highlights these interconnected assets, helping organizers reach both local corporate audiences and national attendees drawn by the region’s job growth and international business activity. The venue’s placement less than five miles from Uptown enables efficient shuttling or combined itineraries when events span multiple locations.
Demand drivers such as banking and financial services, advanced manufacturing, life sciences, logistics, motorsports, and technology innovation all generate programs that can utilize the Park’s format. The market’s 1,000-plus international businesses and strong foreign direct investment further enhance potential for expos that showcase products, facilitate partnerships, and support workforce development initiatives across the Southeast.
Best Practices for Successful Events
Successful programs at the center start with precise definition of objectives, target attendance profiles, and desired outcomes. Site inspections allow planners to evaluate hall proportions, ceiling clearances, utility access, and circulation paths in context of their specific exhibit and programming requirements. Early confirmation of these technical details supports accurate budgeting and prevents costly modifications during build-out.
Marketing and attendee acquisition strategies should emphasize the venue’s parking capacity, proximity to both Uptown and the airport, and alignment with Charlotte’s industry strengths. Exhibitor recruitment benefits from data on the region’s 19 Fortune 1000 companies and expanding workforce. Post-event evaluation metrics, including satisfaction scores and lead generation results, provide actionable intelligence for refining future iterations at this or other Charlotte venues.
Coordination with transportation, permitting, and community relations supports smooth operations and positive market perception. Planners who build comprehensive timelines and contingency plans create resilient events that adapt to variable attendance or last-minute adjustments. The venue’s proven track record with diverse event types offers a reliable foundation for programs that balance scale, experience, and measurable business impact.
Long-Term Value in a Growing Market
Charlotte’s rise as the Southeast’s premier meetings destination, supported by population gains, corporate headquarters concentration, and infrastructure investment, positions the center for sustained demand. The venue’s flexible halls and parking infrastructure align with evolving needs for both large consumer events and targeted industry gatherings that require more than traditional ballroom space. Planners who incorporate this asset into their rotation gain access to a market that ranked second nationally for job growth among large metros by the end of 2025.
As hybrid and experiential elements become standard, the physical scale of the Park supports immersive in-person activations while allowing technology integration for broader reach. Its location within the regional framework that includes motorsports assets and adaptive-reuse venues enables creative program design that leverages Charlotte’s unique strengths in finance, manufacturing, and innovation. Strategic use of the venue contributes to long-term event success and reinforces the market’s reputation for well-executed, high-impact gatherings.
Frequently Asked Questions
What is the total size and configuration of the Park Expo & Conference Center?
The venue encompasses 529,000 square feet across three buildings and ranks as the second-largest event space in Charlotte. It features 104,000 square feet in Liberty Hall, 80,000 square feet in Independence Hall, and 40,000 square feet in Freedom Hall, plus flexible meeting rooms and support areas.
Which event formats perform best at this venue?
The center is a strong fit for consumer shows, trade expositions, regional conventions, manufacturing supplier events, and motorsports-related programs. Its parking capacity and flat-floor halls support events where drive-in attendance and exhibit scale outweigh the need for immediate Uptown walkability.
How far is this work from Uptown Charlotte?
The venue is located less than five miles from Uptown Charlotte, offering convenient access to the convention core, major hotels, and the broader destination while providing its own extensive parking and logistical advantages.
What parking and specialized amenities are available?
The facility provides more than 2,500 on-site parking spaces along with RV hookups that support specialized vehicle displays and extended-stay programming. These features make it especially practical for public-oriented and enthusiast-driven events across the Charlotte Region.
How does this venue integrate with Charlotte’s overall meetings market?
The Park complements the Charlotte Convention Center and Uptown hotels by offering alternative scale and parking for consumer and regional programs. It forms part of the wider ecosystem that includes the Concord-Cabarrus corridor and supports the market’s diverse demand from finance, manufacturing, motorsports, and technology sectors.
What planning steps help ensure a successful event at the Park?
Begin with clear objective setting and early site evaluation of hall dimensions and technical capabilities. Develop detailed timelines for move-in, programming, and operations while coordinating with the venue’s on-site planning resources. Align marketing and exhibitor strategies with Charlotte’s key industries to maximize attendance and impact.