
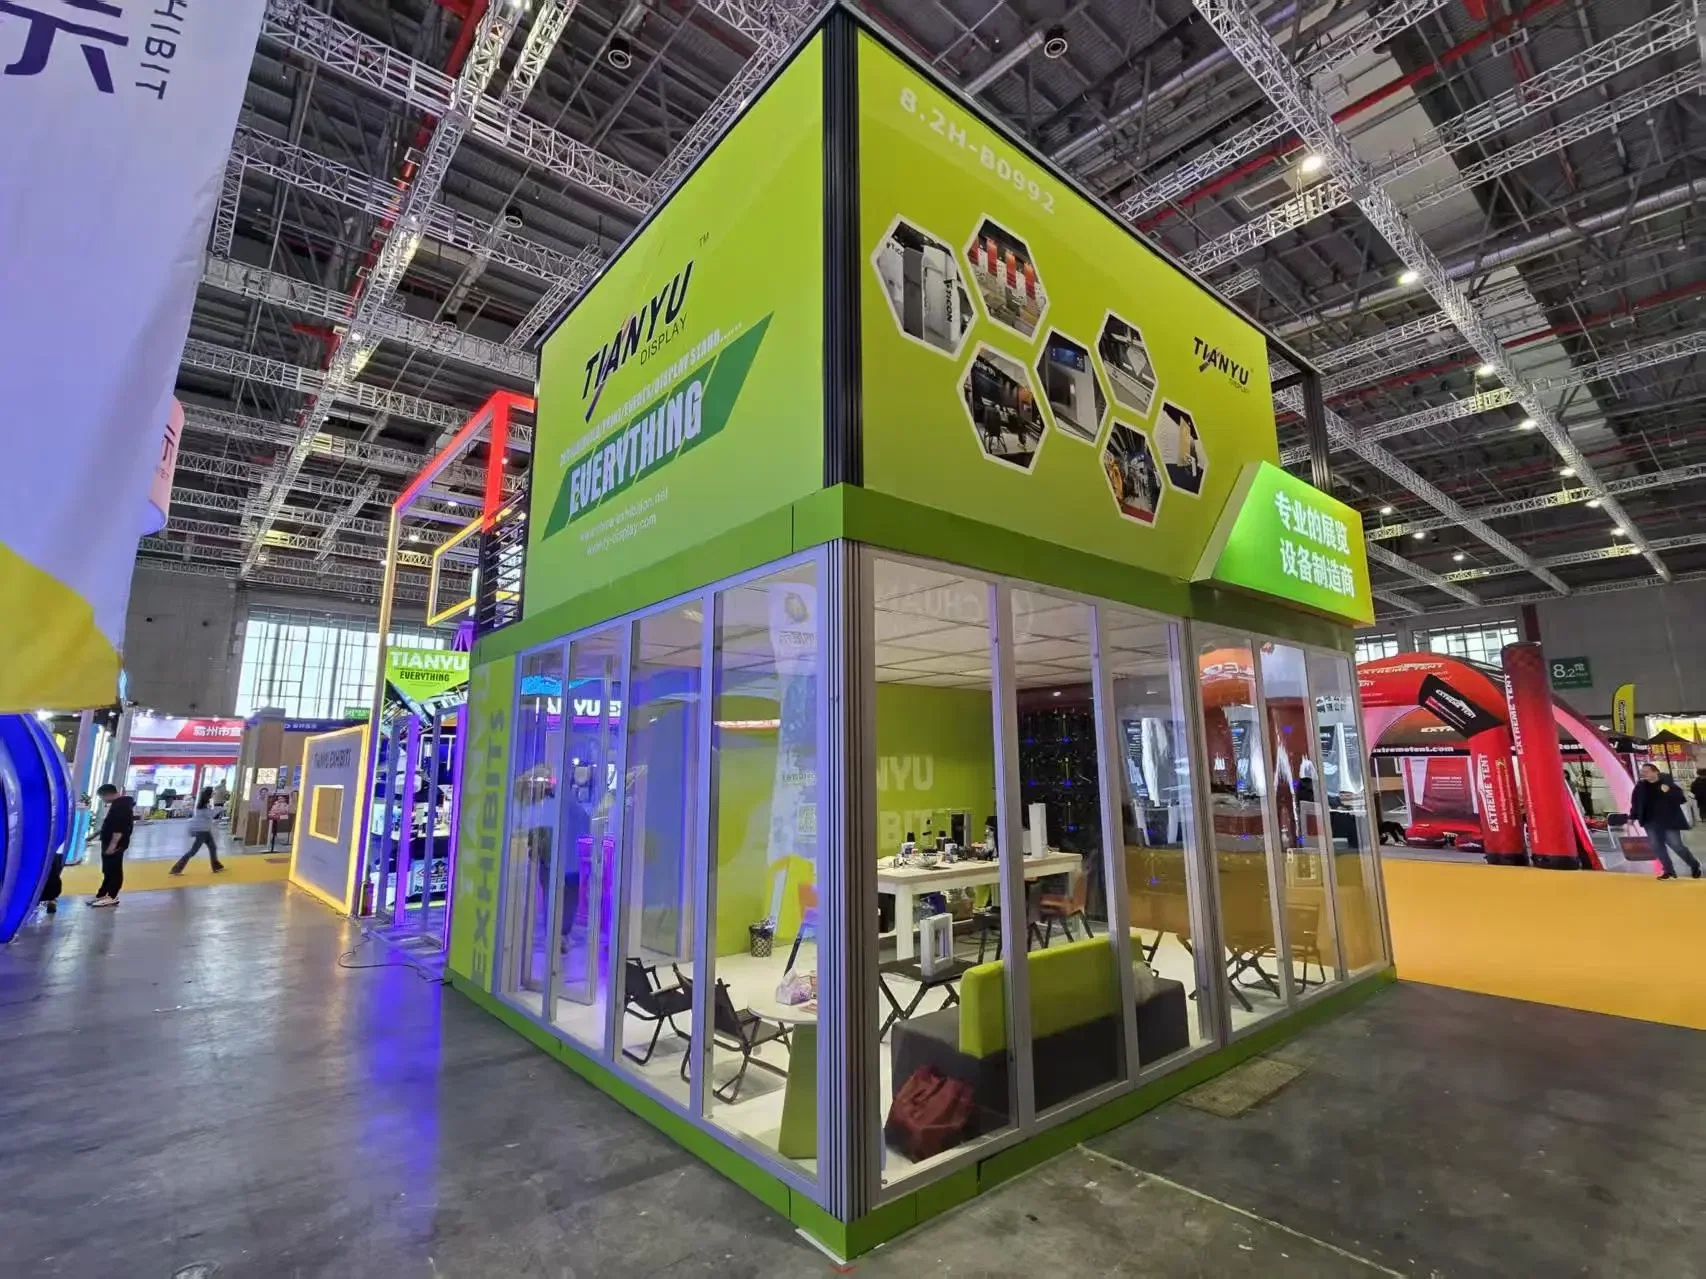
Double-deck exhibits deliver a commanding vertical dimension to trade show participation by incorporating a second story atop a standard footprint. This configuration supports ground-level product showcases, interactive demonstrations, and high-visibility branding while dedicating upper-level space to private meetings, hospitality, or additional display areas. In Charlotte, where the convention center provides 280,000 square feet of exhibit hall space and the market draws national audiences through global air access at Charlotte Douglas International Airport, these structures help exhibitors achieve greater impact within competitive event environments.
The Charlotte region’s 19 Fortune 1000 headquarters across financial services, advanced manufacturing, motorsports, life sciences, logistics, and technology create consistent demand for exhibit solutions that facilitate both broad awareness and targeted executive conversations. Double-deck designs align with this need by separating public traffic flow from quieter upper-level zones, supporting the sophisticated program requirements typical of events hosted in Uptown Charlotte, Concord, and surrounding venue clusters.
Effective planning for double-deck exhibits in Charlotte focuses on aligning structural specifications, attendee circulation patterns, and industry objectives with the infrastructure of major facilities such as the Charlotte Convention Center and supporting sites in the Cabarrus County corridor. This coordinated approach ensures the investment advances broader event goals in one of the Southeast’s fastest-growing meeting destinations.
The Strategic Role of Double Deck Exhibits in the Charlotte Market
Double-deck exhibits transform conventional booth space into multi-level environments that enhance both visibility and functionality. The lower level typically features product displays, demonstration theaters, and open interaction areas while the upper deck provides enclosed meeting rooms, lounge seating, or additional branding opportunities. This vertical utilization is especially relevant in Charlotte, where the Charlotte Convention Center and nearby venues regularly host events that attract dense attendee populations from across the United States.
With more than 53.6 million passengers moving through Charlotte Douglas International Airport and nonstop service to 188 destinations, the market supports national and international exhibitor participation. Double-deck structures allow companies to stand out in large exhibit halls while offering the private spaces needed for high-value conversations. The region’s 13 percent five-year workforce growth and status as the second-largest U.S. Financial center further amplify the value of exhibits that can accommodate both broad outreach and executive engagement.
Coordinating these exhibits as part of a larger event strategy helps align the physical structure with measurable program objectives. Whether supporting financial services recruiting events, advanced manufacturing supplier expos, or motorsports brand activations near Charlotte Motor Speedway, double-deck designs provide the flexibility required to meet diverse audience expectations across the Charlotte Region’s 3.2 million residents and 1,000-plus international businesses.
- Creates dramatic sight lines across expansive exhibit floors
- Separates noisy demonstrations from focused business discussions
- Increases effective display area without expanding floor space
- Supports hospitality functions valued by Fortune 1000 headquarters
- Enhances perceived investment and brand sophistication
Venue Compatibility Across Charlotte’s Primary Event Clusters
Successful double-deck exhibit planning begins with thorough review of the technical specifications at target venues. The Uptown Convention Core, led by the Charlotte Convention Center’s 600,000-square-foot facility, offers substantial exhibit hall capacity paired with 6,400 walkable hotel rooms. These attributes make the district suitable for large-scale programs where vertical exhibits can maximize presence without disrupting overall floor layouts.
The Concord and Cabarrus County corridor expands options with the Embassy Suites Concord Convention Center, Cabarrus Arena and Events Center, and proximity to Charlotte Motor Speedway. These locations frequently support regional conventions, consumer shows, and enthusiast events where double-deck exhibits can create memorable focal points for motorsports and automotive audiences. Adaptive-reuse spaces such as Camp North End and SouthPark executive venues provide additional settings for hybrid programs that blend exhibition with hospitality.
Each cluster presents distinct circulation patterns and ceiling clearances that influence double-deck design parameters. Planning therefore requires mapping the chosen structure to the specific venue’s infrastructure, attendee flow expectations, and program duration to maintain both safety and operational efficiency throughout the event.
The unified destination management structure provided by the CRVA helps streamline coordination across these varied sites, allowing exhibit planners to focus on how double-deck elements can best serve the unique demands of each location within the broader Charlotte market.
- Uptown core supports citywide conventions with dense foot traffic
- Concord corridor suits drive-in and enthusiast-oriented events
- Adaptive-reuse venues enable experiential and hospitality activations
- South Charlotte locations favor executive and client-facing programs
- Cross-border Rock Hill and Fort Mill sites extend regional reach
Industry Alignment and Demand Drivers in Charlotte
Charlotte’s position as a hub for banking and financial services creates demand for double-deck exhibits that can host private client meetings above active show floors. These structures enable institutions to conduct discreet discussions while maintaining a prominent public presence during major conferences. Similarly, the advanced manufacturing sector benefits from exhibits that showcase complex equipment on the main level while using upper decks for technical briefings and partnership conversations.
Life sciences and healthcare programs in the region often require compliant, professional environments that double-deck designs readily supply through segregated zones. Logistics and international business events leverage the market’s foreign direct investment momentum and airport connectivity, where multi-level exhibits help manage diverse global attendee groups. Motorsports and automotive activations near the speedway gain added drama and VIP hospitality capacity from well-designed upper levels.
Technology and corporate innovation gatherings, supported by the region’s headquarters density and innovation campuses, favor exhibits that project forward-thinking capabilities. Double-deck configurations allow these companies to demonstrate products interactively below while offering thought-leadership sessions or product briefings above, aligning with the sophisticated expectations of Charlotte’s executive audiences.
By matching exhibit architecture to these sector-specific drivers, planners help ensure the structure contributes directly to the event’s overarching business development, recruiting, education, or brand activation goals.
Design and Engineering Considerations for Multi-Level Structures
Effective double-deck exhibit design balances aesthetic impact with rigorous engineering standards. Load-bearing capacity for the upper deck must accommodate furniture, AV equipment, and occupant weight while maintaining stability throughout multi-day events. Lighting, climate control, and accessibility features require integrated planning to ensure both levels function as cohesive extensions of the brand experience.
Visual connectivity between levels is achieved through strategic stair and railing placement, open sight lines, and coordinated graphics packages that reinforce messaging from every vantage point. Materials chosen for the structure must meet both durability requirements for repeated use and the aesthetic expectations of Charlotte’s corporate and convention audiences.
Coordination with venue floor plans helps avoid conflicts with ceiling heights, column placements, or adjacent exhibits. Early review of these technical documents allows adjustments that preserve the intended visitor experience while satisfying all safety and regulatory parameters established for public assembly spaces.
The resulting design serves as both a functional workspace and a powerful three-dimensional brand statement capable of capturing attention in the large halls typical of Charlotte’s convention calendar.
- Upper-deck load calculations for equipment and occupancy
- Stair, elevator, and railing systems that meet code requirements
- Integrated audiovisual and climate solutions for both levels
- Graphics and lighting continuity across vertical planes
- Modular components that support future reconfiguration
Coordinated Planning and Execution Best Practices
Planning a double-deck exhibit for Charlotte events requires systematic attention to timelines, budget parameters, and cross-functional dependencies. Early definition of program objectives—whether lead generation, product launches, or executive networking—guides decisions about upper-level configuration, square footage allocation, and support services. This foundational alignment prevents costly adjustments later in the process.
Integration with broader event logistics includes mapping move-in and move-out sequences, labor coordination windows, and storage needs for multi-component structures. The Charlotte market’s job growth momentum and diverse venue inventory reward those who build realistic schedules that account for peak-season demand across Uptown, University City, Ballantyne, and Concord locations.
Ongoing communication among designers, fabricators, transportation providers, and on-site teams helps maintain schedule integrity and quality standards. Regular milestone reviews ensure the final structure performs as intended while adapting to any venue-specific adjustments identified during pre-event planning.
Post-event evaluation of traffic patterns, meeting usage, and overall ROI provides data that refines future double-deck deployments across subsequent Charlotte programs or multi-city tours.
Measuring Success and ROI for Double Deck Programs
Quantitative and qualitative metrics help demonstrate the value of double-deck investments in the Charlotte market. Lead volume, meeting density, and conversion rates from upper-level discussions often exceed those achieved in single-level configurations. Brand recall studies and attendee surveys can quantify the impression created by the vertical presence within busy convention environments.
Cost analysis extends beyond fabrication to include transportation, installation labor, storage between events, and potential reconfiguration expenses. When balanced against the expanded functionality and extended exhibit lifespan, double-deck solutions frequently deliver favorable returns for companies with recurring participation in Charlotte’s financial, manufacturing, and motorsports events.
The region’s economic indicators, including strong foreign direct investment and second-place national job growth ranking, suggest continued expansion of trade show and conference activity. Organizations that establish consistent evaluation frameworks position themselves to optimize double-deck utilization as the market evolves.
Long-term success also depends on maintaining design relevance through periodic refreshes that incorporate new technologies or reflect updated brand positioning while preserving core structural assets.
- Track upper-level meeting bookings and outcomes
- Compare lead quality between deck levels
- Monitor booth traffic density and dwell time
- Calculate total cost of ownership across multiple events
- Capture attendee feedback on experiential elements
Future Trends Shaping Double Deck Exhibits in Charlotte
Sustainability considerations are increasingly influencing double-deck design, with emphasis on reusable components, lower-impact materials, and energy-efficient lighting and climate systems. As Charlotte’s corporate community grows, exhibitors seek structures that align with broader environmental, social, and governance objectives while still delivering powerful visual impact.
Technology integration continues to evolve, incorporating interactive digital displays, smooth AV connectivity between levels, and data-collection tools that measure engagement across both decks. These capabilities support the innovation-focused programs common in the region’s technology and life-sciences sectors.
Hybrid event elements that extend the physical exhibit through virtual participation are prompting designs with enhanced broadcast and streaming infrastructure built into the upper level. This convergence of physical and digital experiences matches the sophisticated expectations of audiences drawn to Charlotte by its convention infrastructure and corporate density.
As the market’s venue inventory expands and attendee profiles diversify, flexible double-deck systems that can be scaled or reconfigured for different footprint sizes and event types will remain valuable planning assets for organizations active across the Charlotte Region.
Frequently Asked Questions About Double Deck Exhibits in Charlotte
What makes double deck exhibits effective for events at the Charlotte Convention Center?
Double deck exhibits utilize vertical space to expand functionality within the convention center’s 280,000 square feet of exhibit hall space. The design supports high-visibility ground-level engagement alongside upper-level meeting and hospitality areas, helping exhibitors manage dense attendee traffic while maintaining premium interaction zones suited to the market’s corporate and association programs.
Which Charlotte industries benefit most from double deck exhibit designs?
Financial services, advanced manufacturing, motorsports, life sciences, logistics, and technology sectors all gain strategic advantages. These industries, led by 19 Fortune 1000 headquarters and strong job growth, use the upper level for executive discussions, technical briefings, or VIP hospitality while maintaining active main-floor presence during regional conventions and expos.
How do venue clusters in Charlotte influence double deck planning?
The Uptown Convention Core, Concord-Cabarrus corridor, adaptive-reuse activation zones, and South Charlotte executive locations each present distinct ceiling heights, traffic patterns, and program styles. Planning accounts for these differences to ensure the structure performs safely and effectively whether the event occurs at the Charlotte Convention Center, Cabarrus Arena, or supporting hospitality venues.
What coordination steps are essential when preparing a double deck exhibit for Charlotte?
Early alignment of program objectives with structural engineering, venue specifications, and attendee flow requirements forms the foundation. Subsequent steps include timeline development, integration with transportation and installation sequences, and post-event evaluation to refine future deployments across the region’s growing events calendar.
How does Charlotte’s market growth affect long-term double deck strategy?
With 13 percent five-year workforce expansion, 8,400 new jobs from foreign direct investment, and its ranking as the Southeast’s premier convention destination, Charlotte supports recurring exhibit programs. Double deck structures that can be refreshed or reconfigured provide scalable assets that continue delivering value as the market’s corporate, manufacturing, and enthusiast events evolve.
Can this work accommodate both public demonstrations and private meetings?
Yes. The primary level typically hosts open demonstrations and product displays while the second story provides enclosed spaces for confidential conversations, presentations, or hospitality. This separation enhances productivity during busy events at Charlotte venues by giving exhibitors control over different types of attendee interactions.